








EKAA
Two homes brought together as one, with traditional details woven into a contemporary family residence.
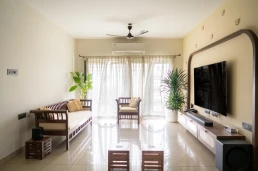
For Ekaa, Narah merged two homes into one cohesive residence, creating a larger home that could accommodate the family's different routines and requirements. The entrance was designed around a versatile study with a bookshelf, warm lighting, and comfortable seating, separated from the rest of the home with a collapsible glass partition. This allowed the space to function as a private study as well as a place for client meetings.
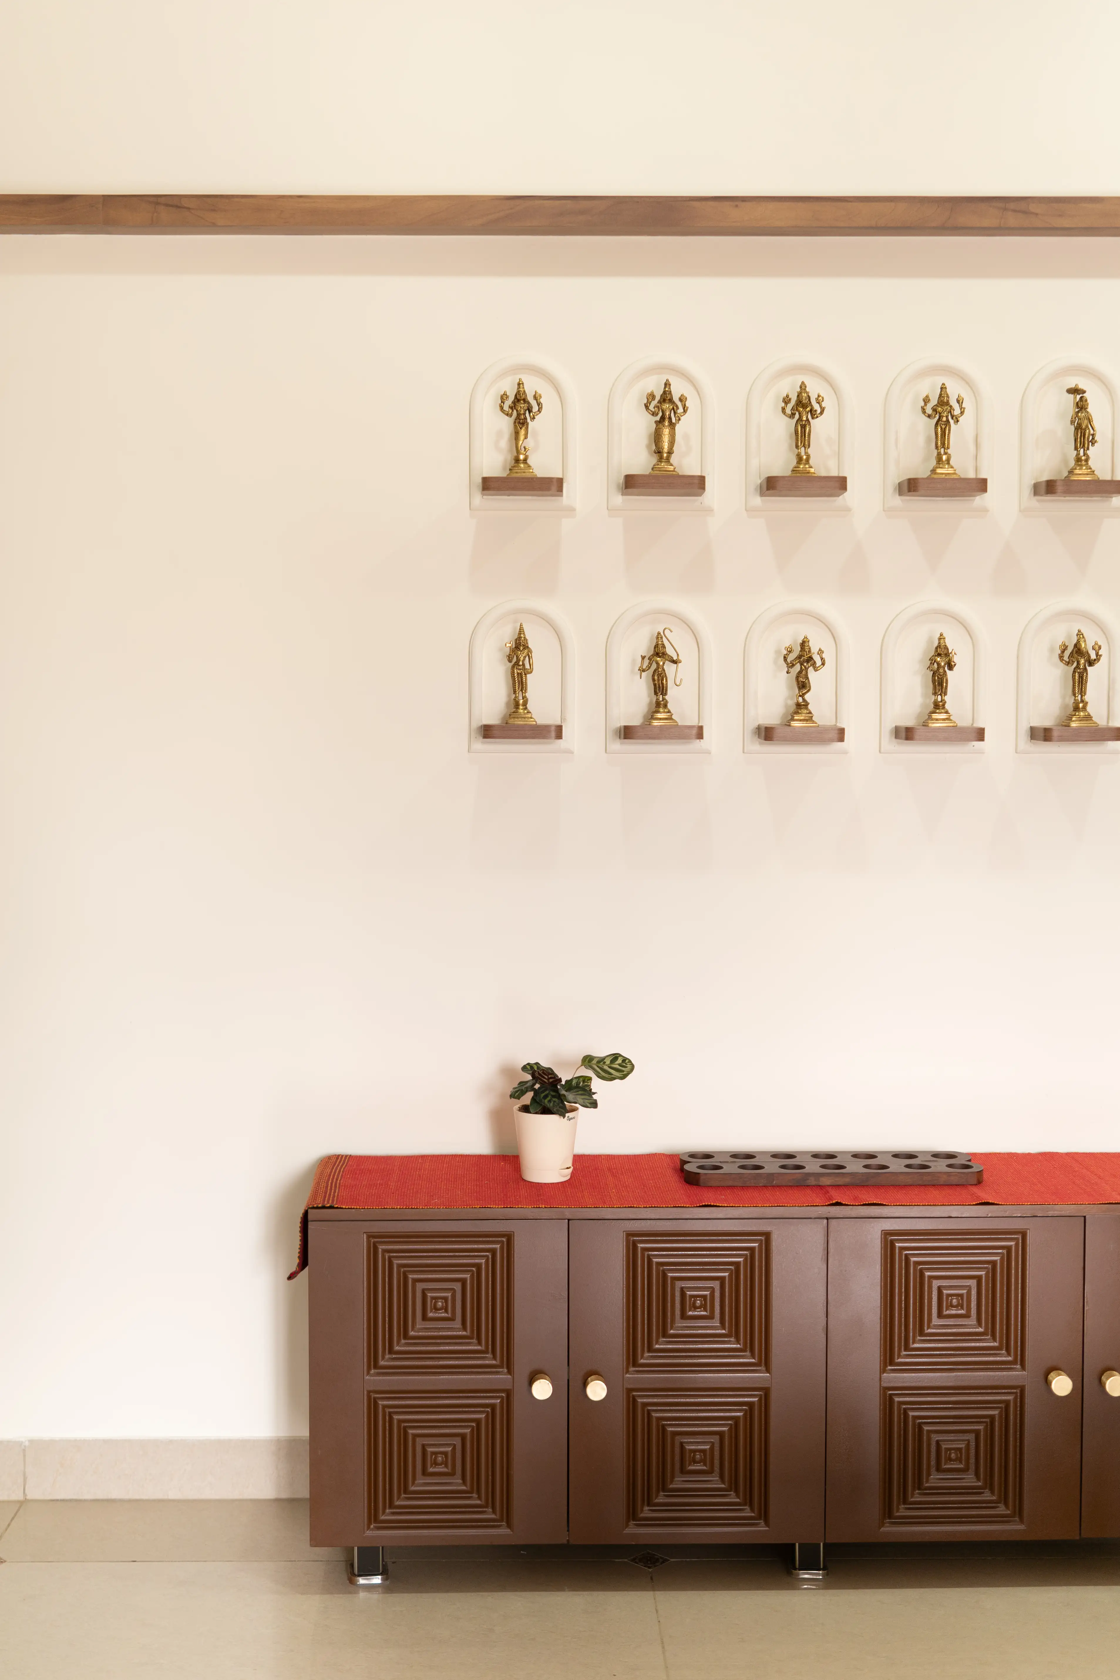
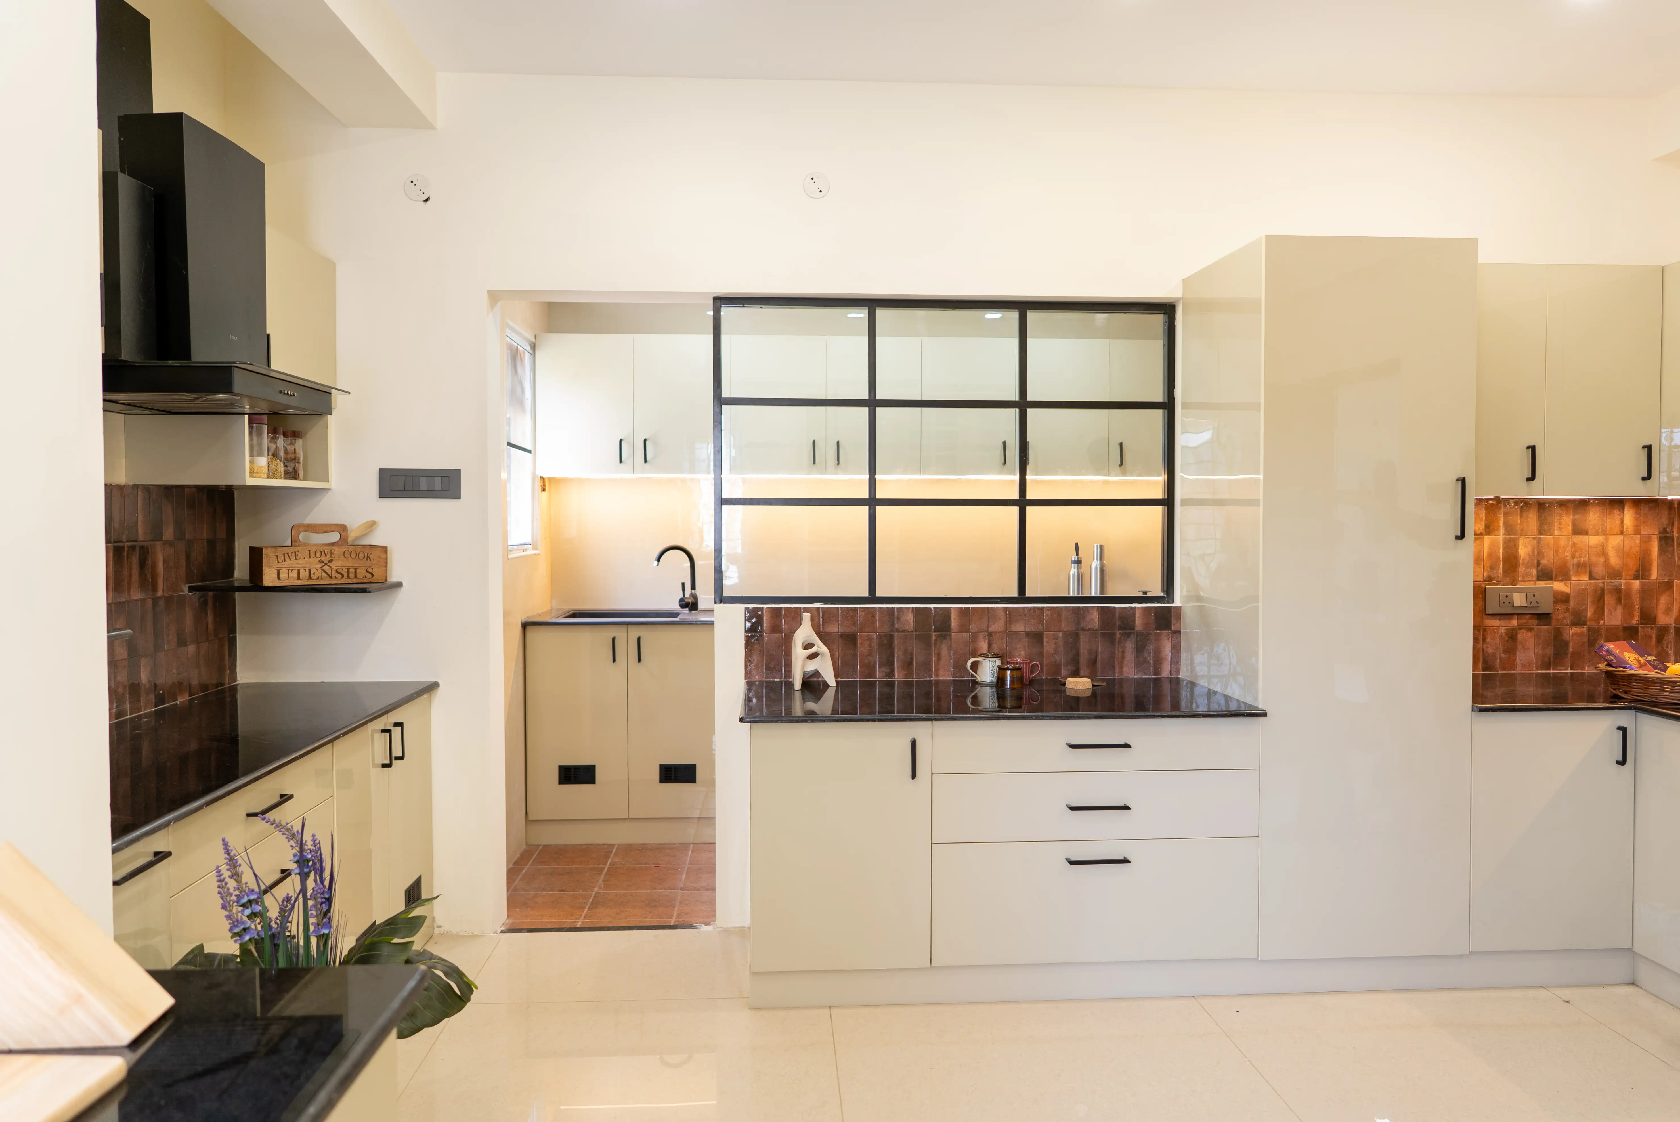
The dining area became one of the key design moments, with a Kamadhenu wallpaper, ten arched niches displaying the Dasavatarams, and a traditional dining table paired with a woven rattan light. The adjoining kitchen was designed to be modern, efficient, and highly functional. The master suite was detailed with framed wallpaper, a window-side seating area, and a dedicated dressing space, while the mother's room incorporated three graceful arches to display her personal collectibles. Across the home, contemporary planning was balanced with traditional elements to create a residence that felt both considered and deeply personal.