








NILAYA
A home designed around Kerala's traditional warmth, family memories, and contemporary everyday living.
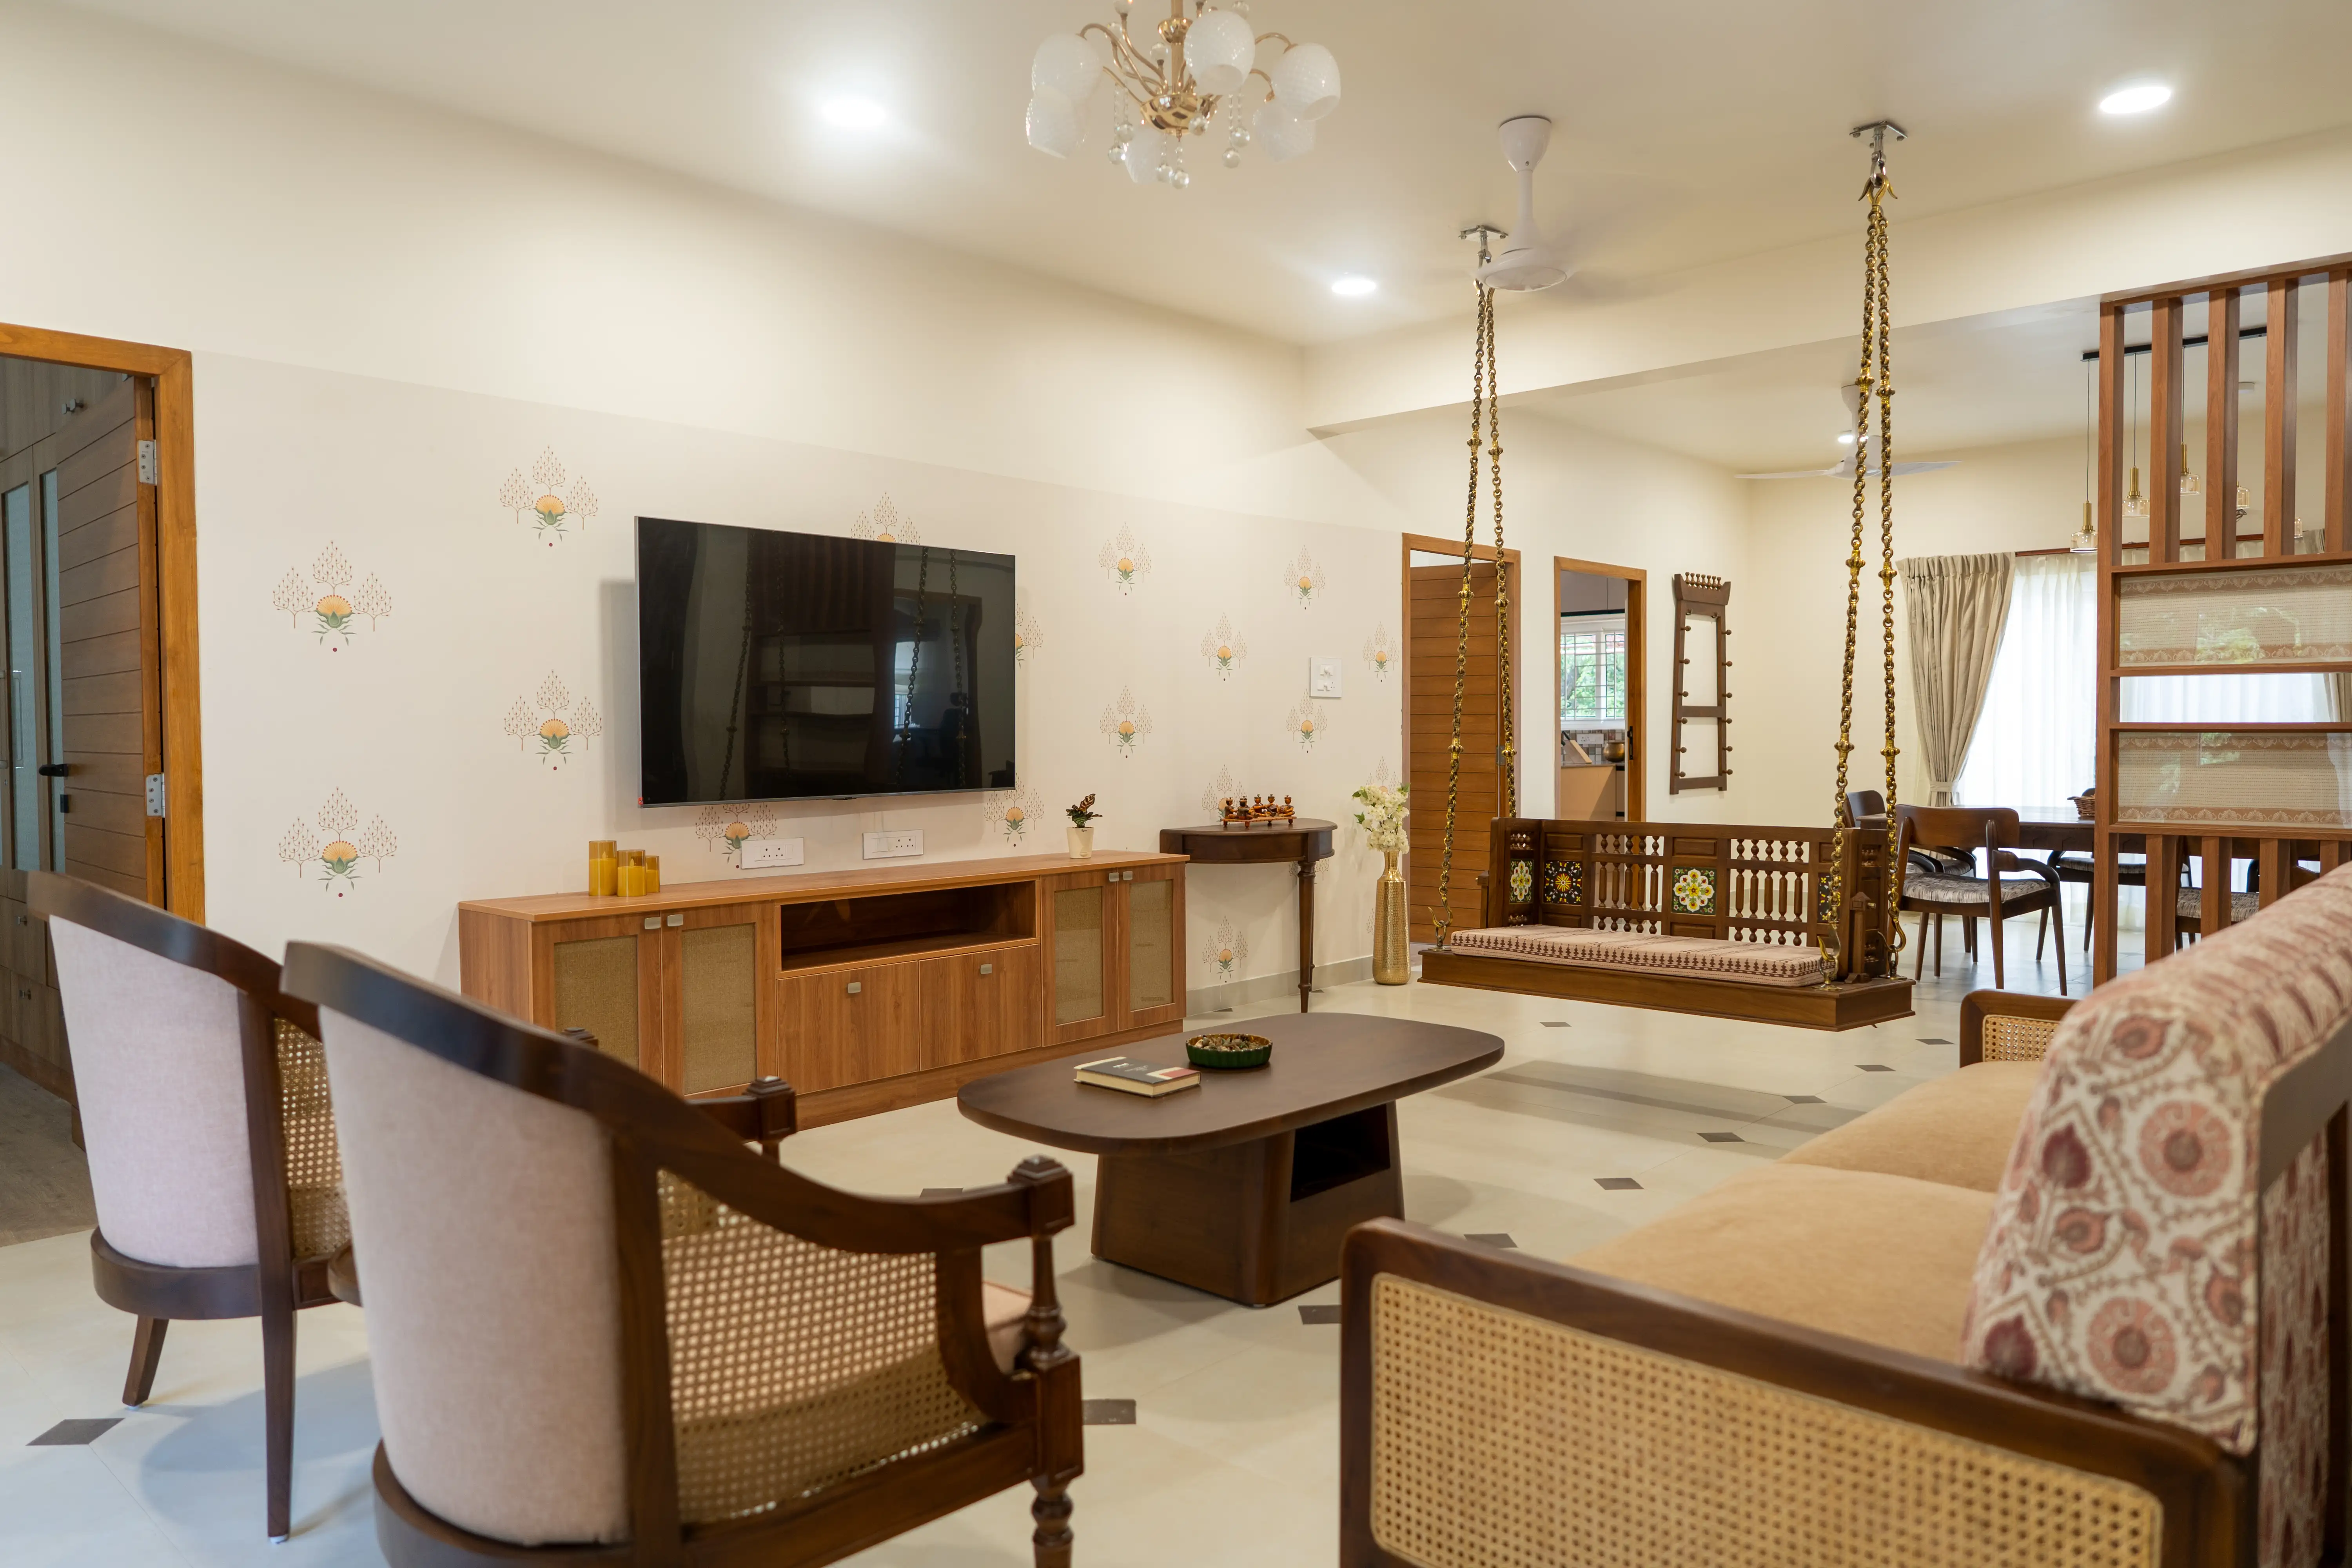
For Nilaya, Narah created a home that brought the familiarity of Kerala's traditional design language into a contemporary family setting. The living room was designed with a mural painting, patterned wallpaper, minimal inlay flooring, and an Athangudi-tiled Oonjal that became a strong focal point. A custom partition using block-printed fabric framed within glass was introduced to define the space while still allowing light and visual connection between areas.
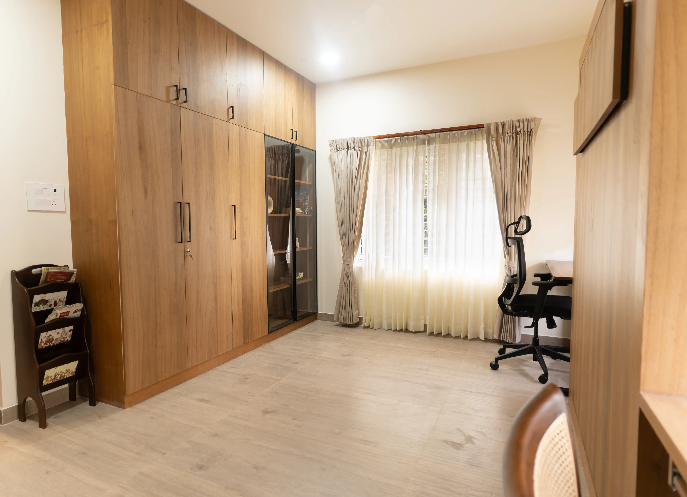
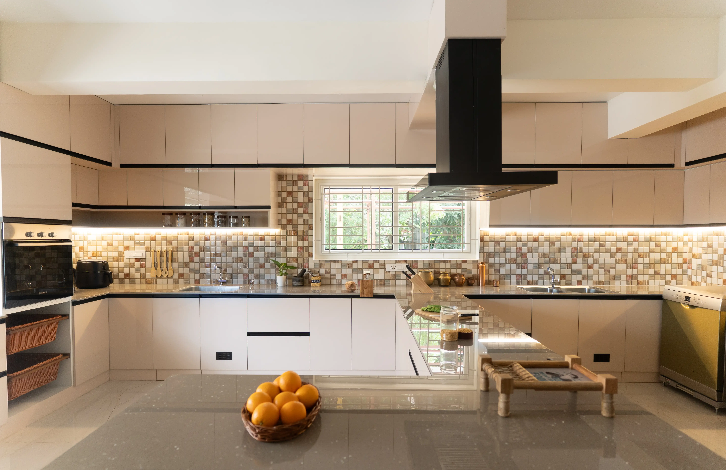
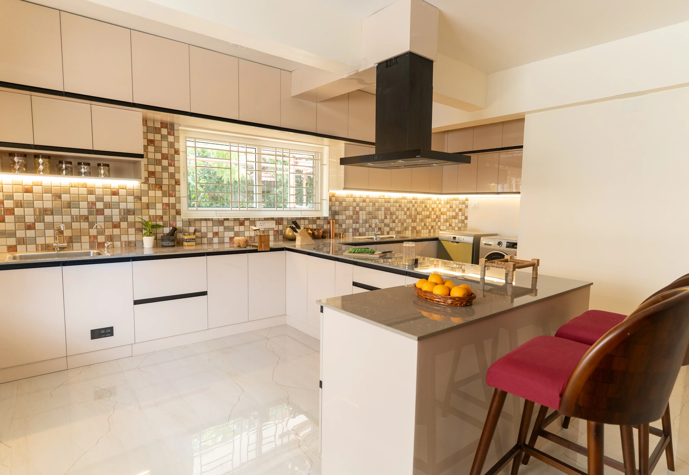
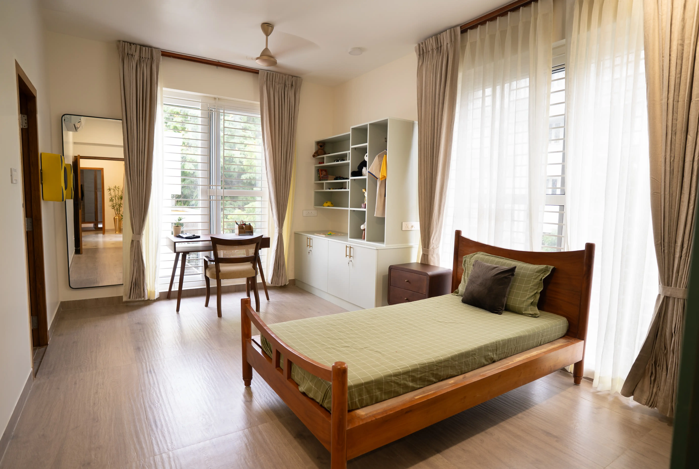
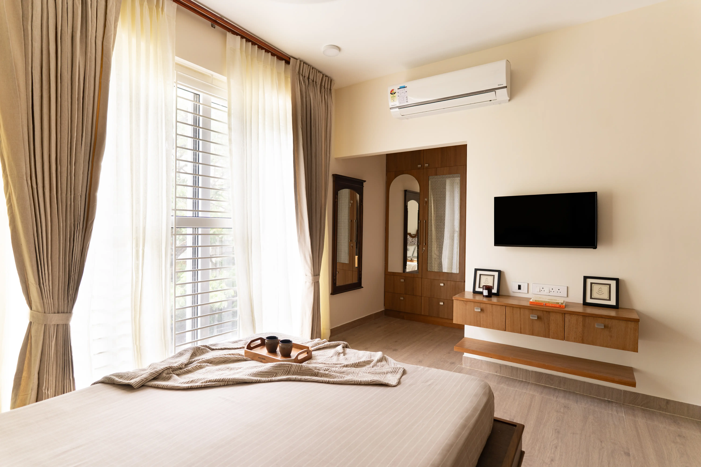
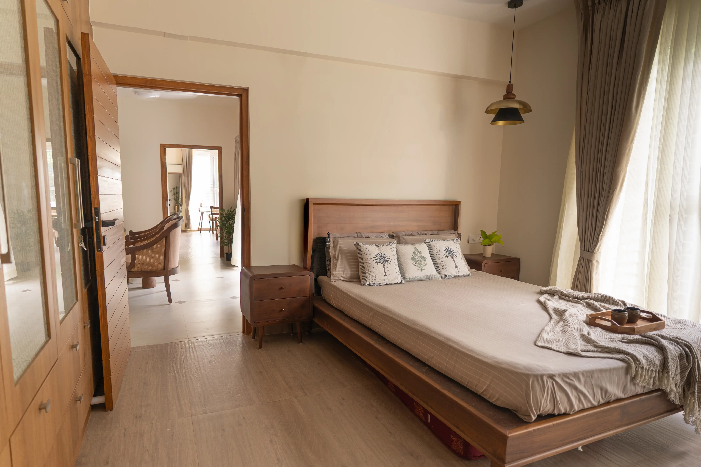
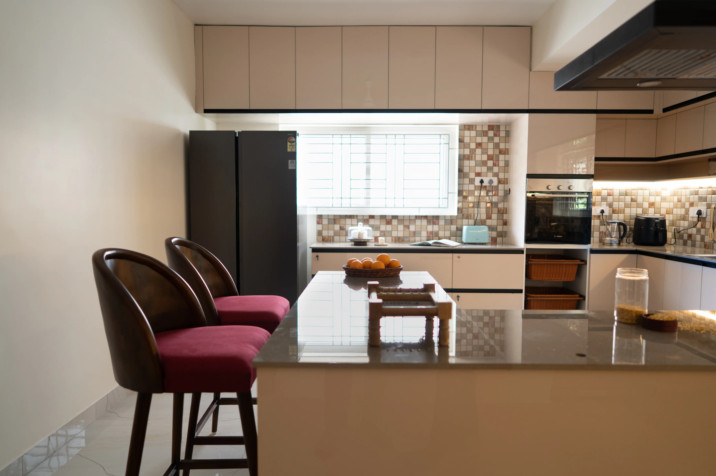
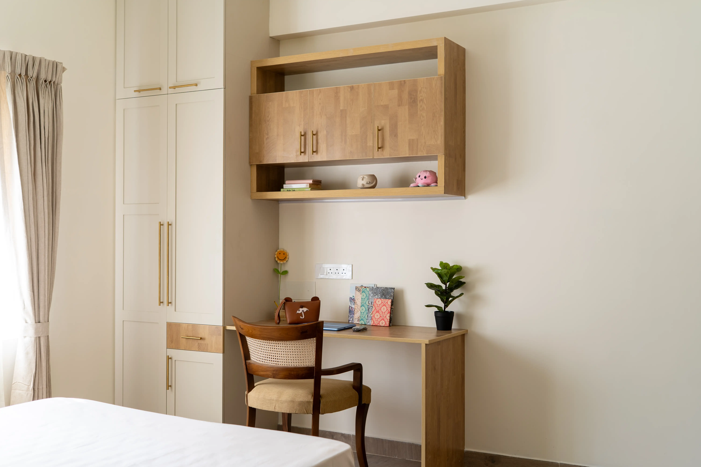
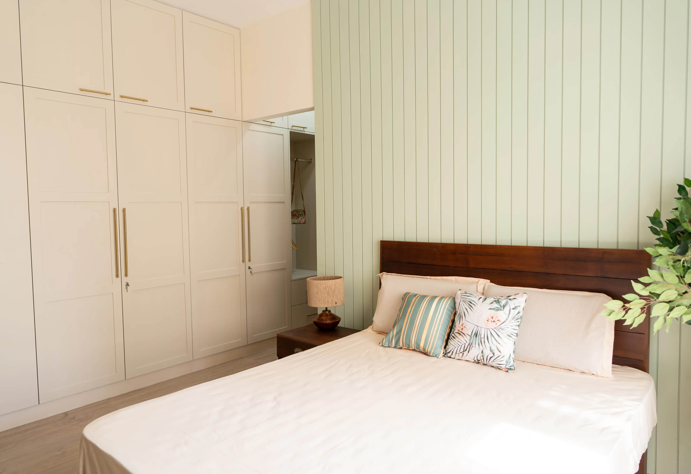
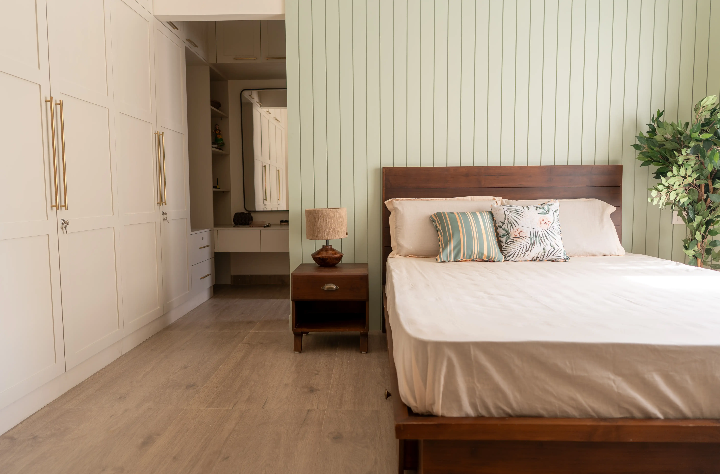
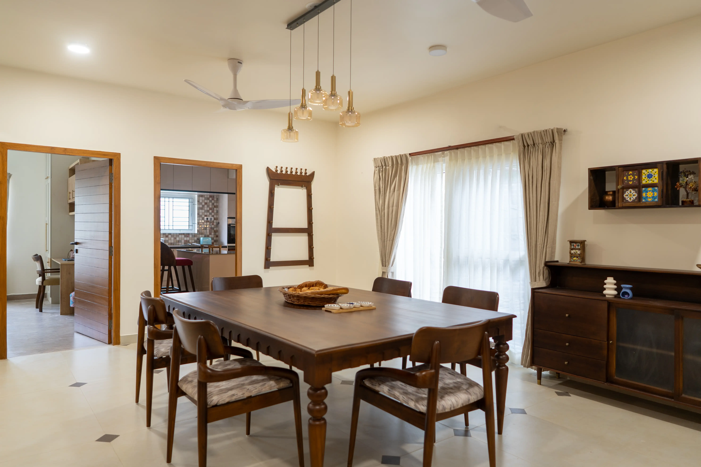
The kitchen and dining spaces were planned as the heart of the home. The expansive kitchen was designed with a tiled backsplash, pink laminates, earthy flooring, and a functional crockery unit, while the dining area centred around a six-seater table and chandelier. Each bedroom was then designed around the individual using the space: the daughter's room in soft pastels, the son's room with a more structured and practical approach, and the master bedroom with understated detailing. A fourth room was designed to adapt between a study, yoga space, and guest/retreat room, with a Murphy cot and bookshelf making the space flexible for the family's changing needs.