




SPARSH 2600 sq. ft. | Adyar, Chennai | 2024
An ancestral design language thoughtfully brought into a city home.
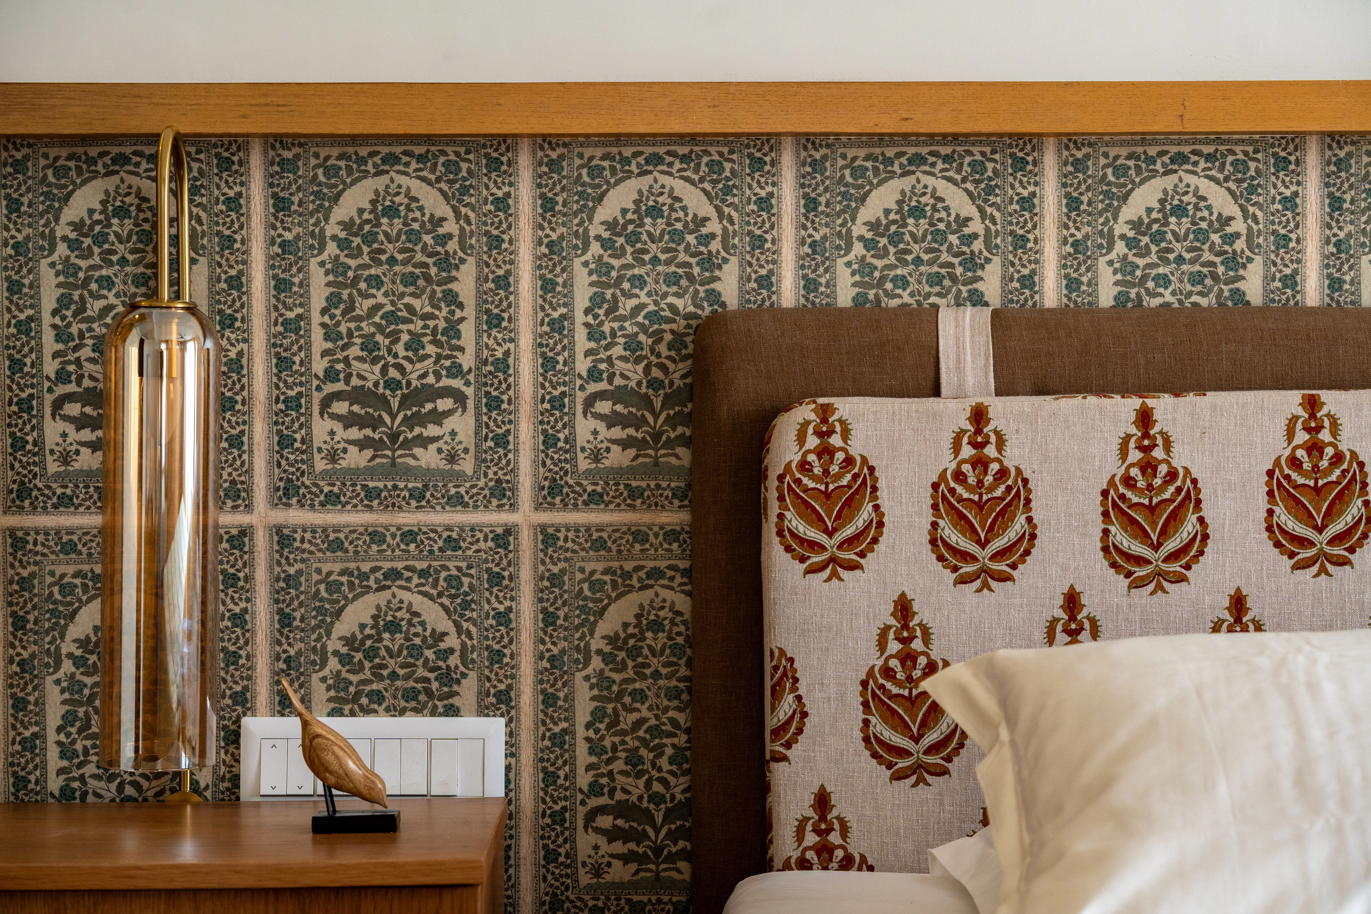
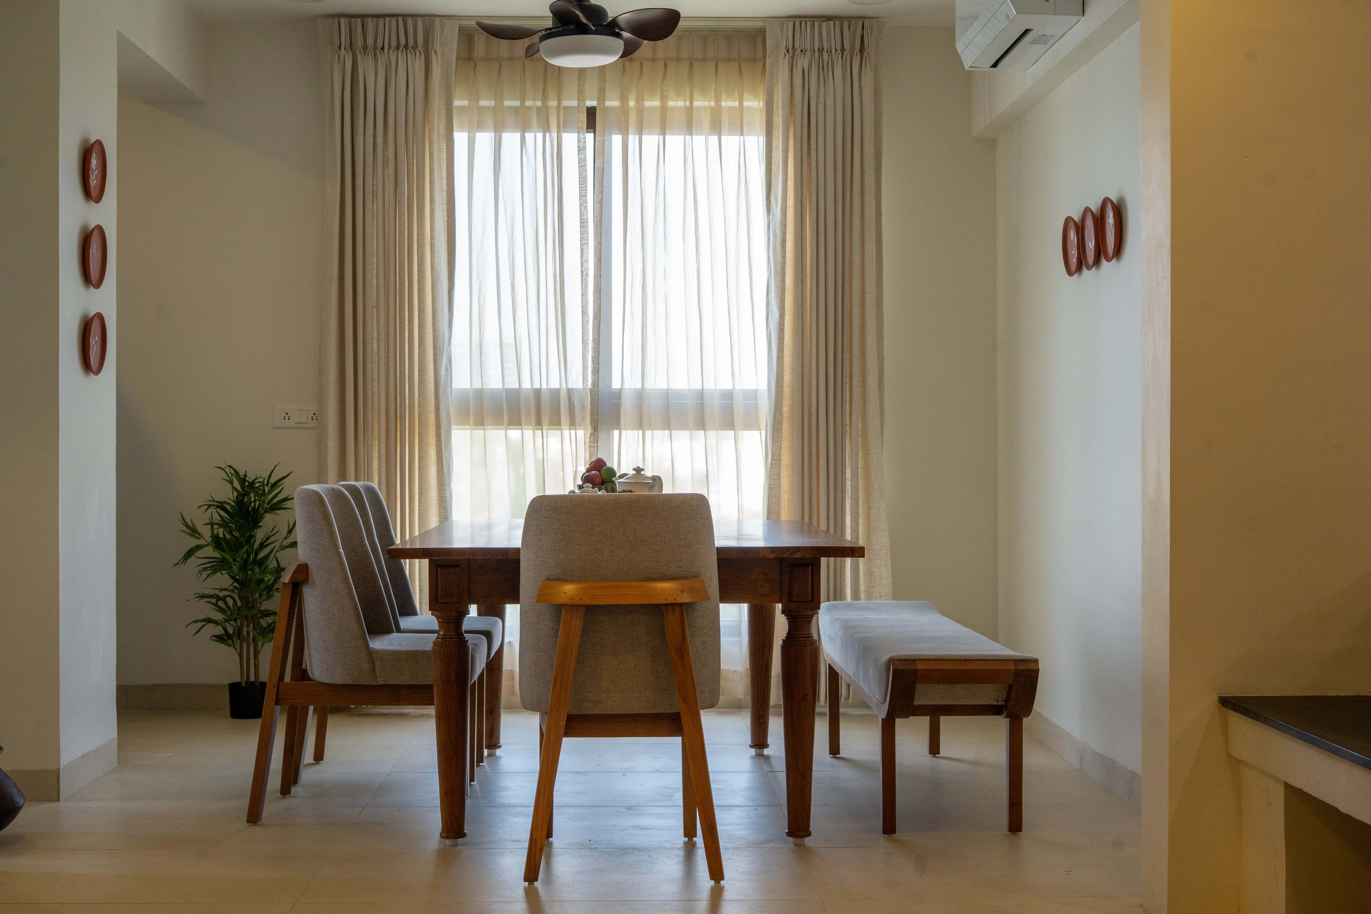
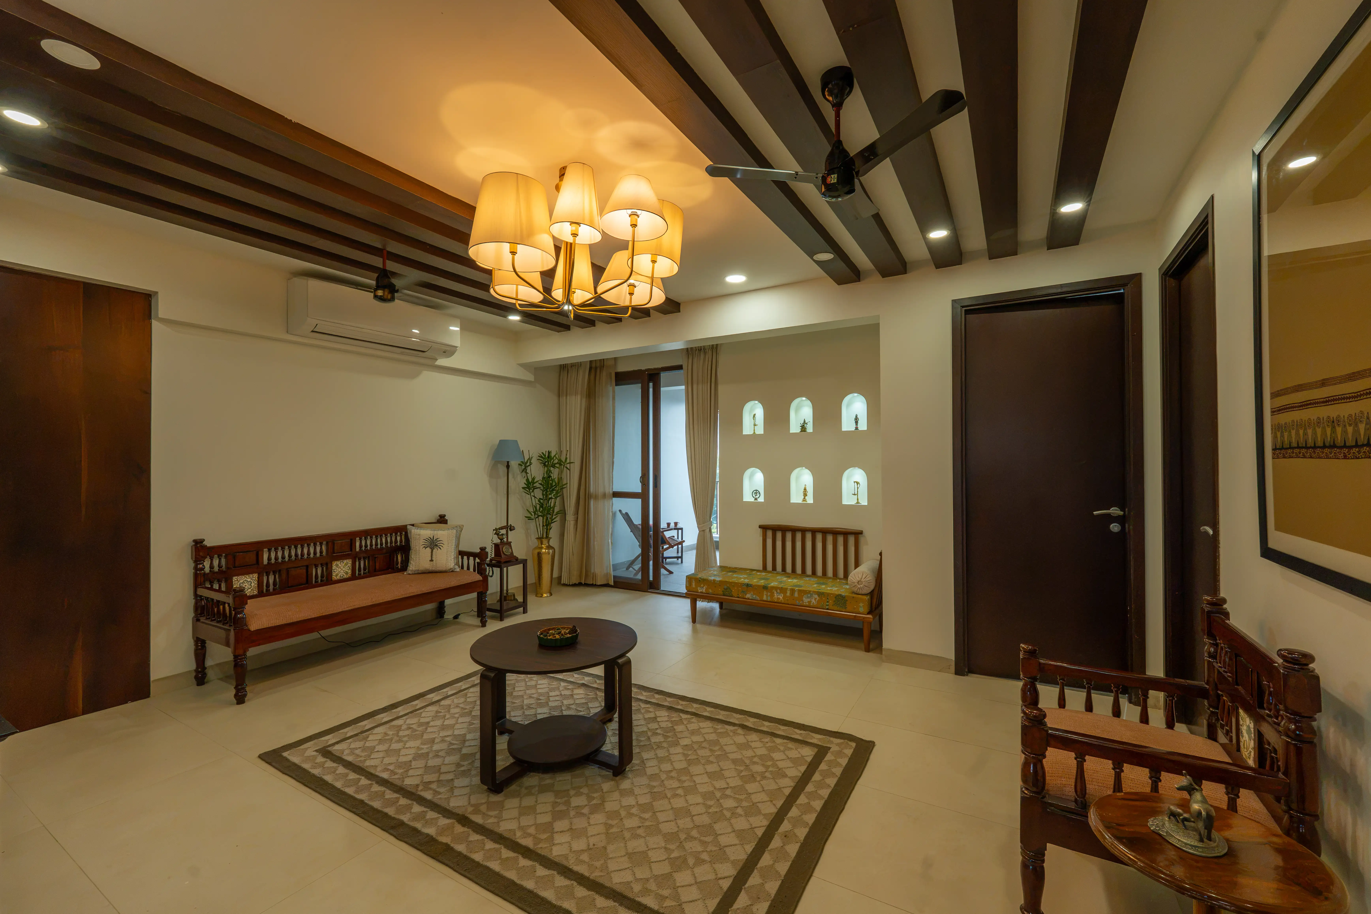
Sparsh was designed for a couple in their fifties who wanted the warmth and familiarity of their ancestral homes while still having a home that worked effortlessly for everyday city life. Across the 2600 sq. ft. residence, Narah introduced Athangudi tiles, Chettinad pillars, a thinnai, traditional textiles, carved niches, and a signature Oonjal to establish the home's connection to heritage.
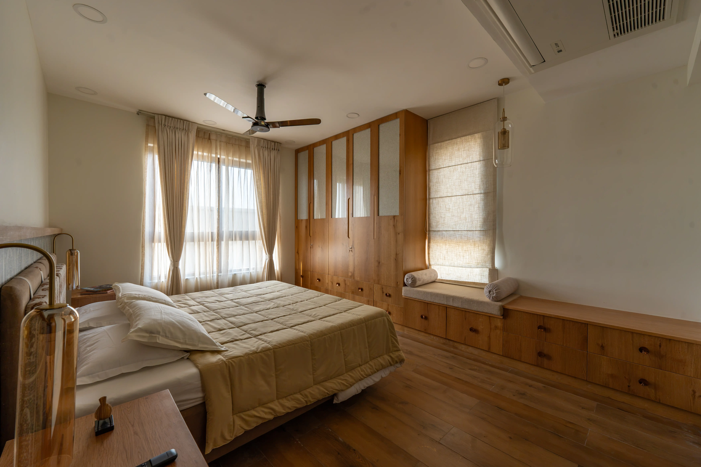
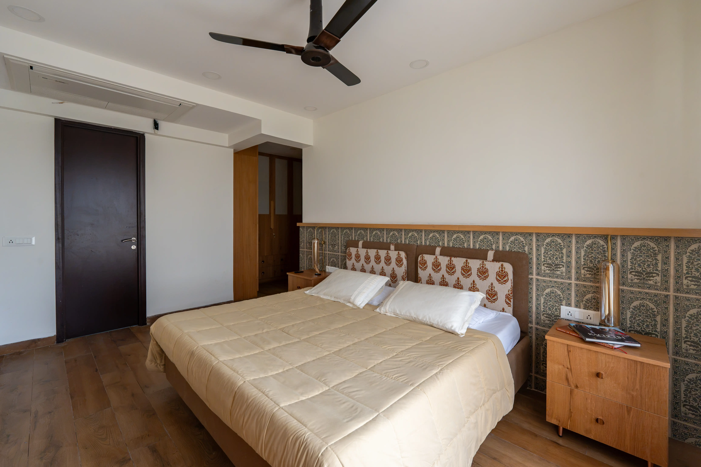
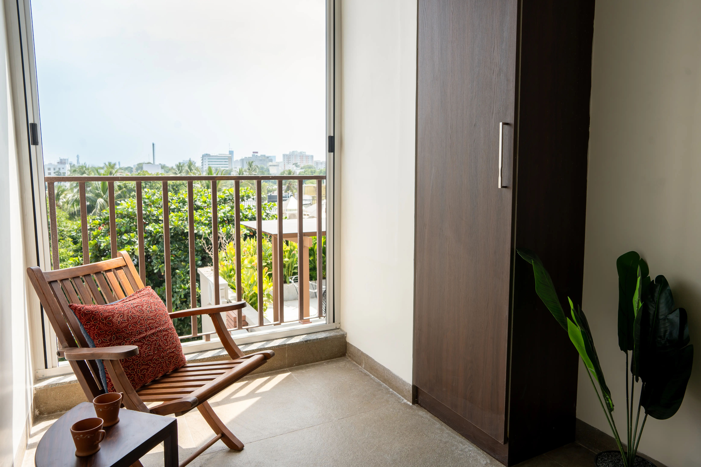
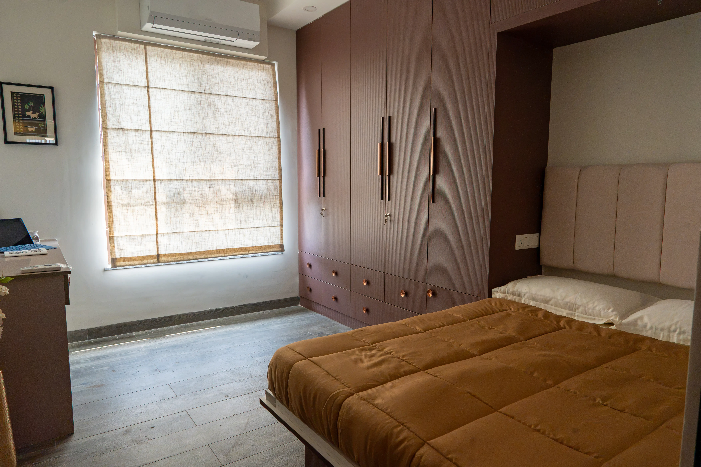
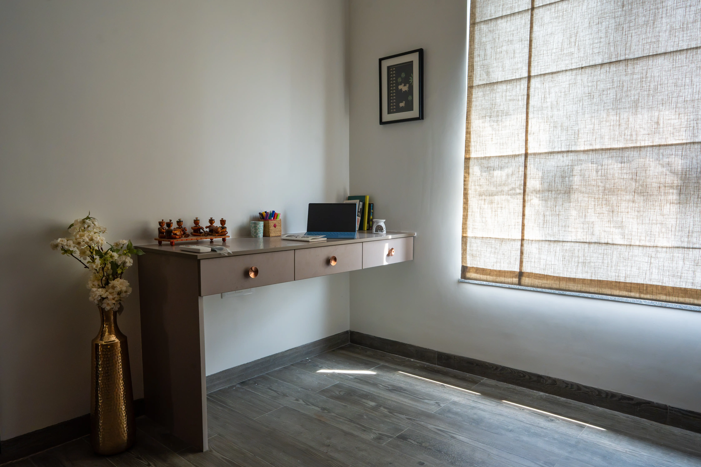
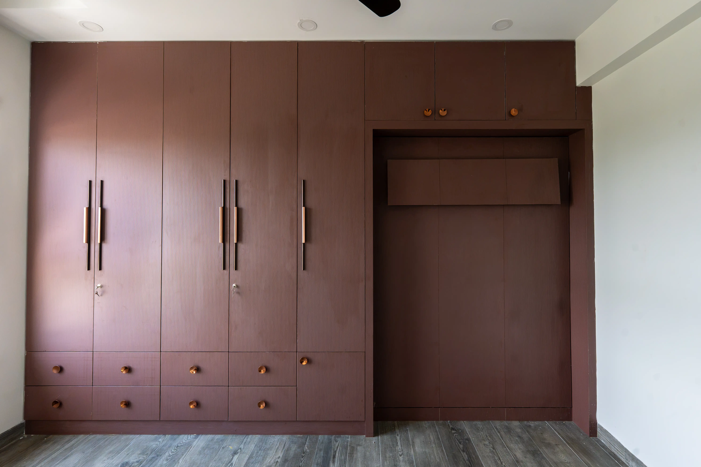
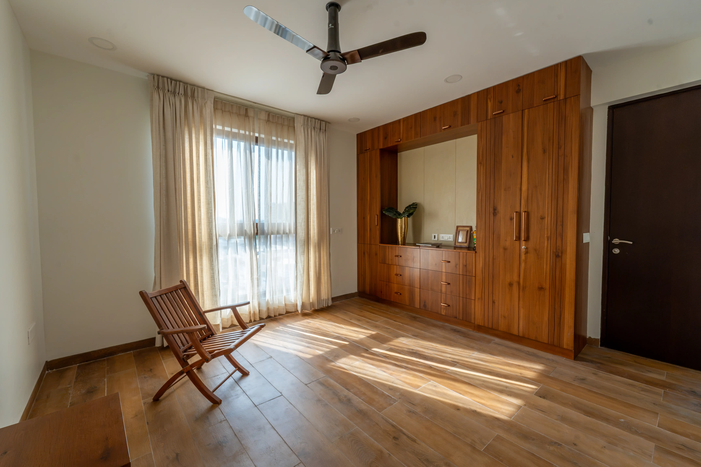
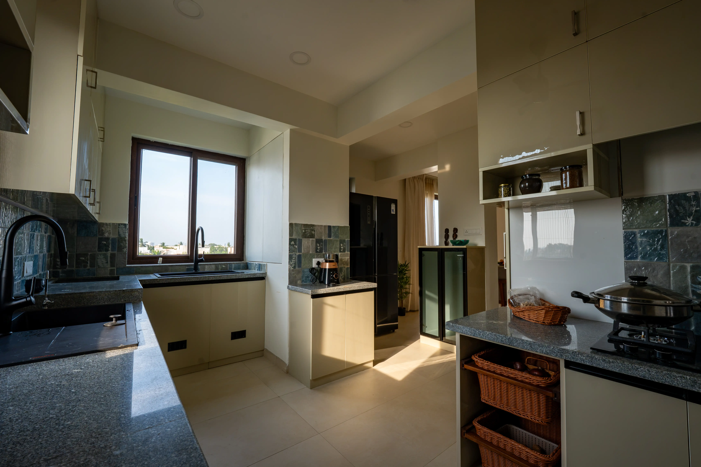
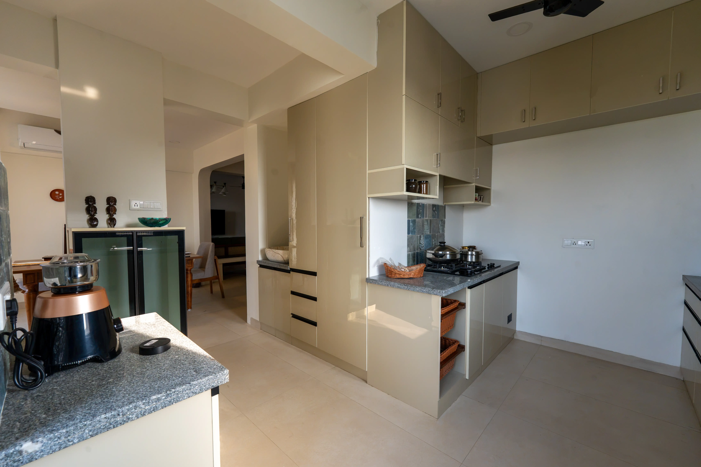
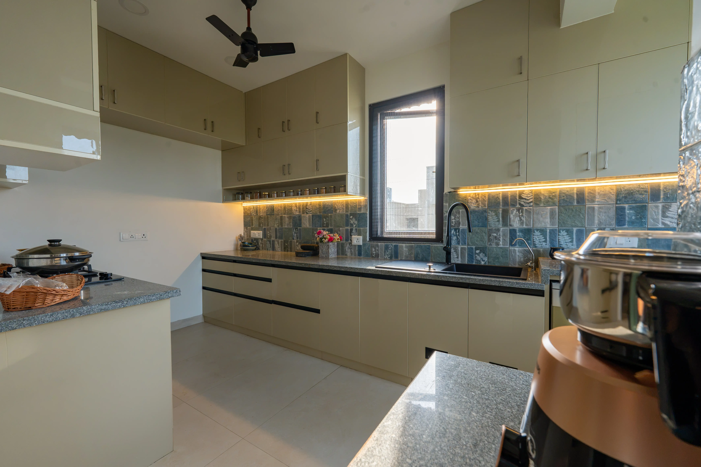
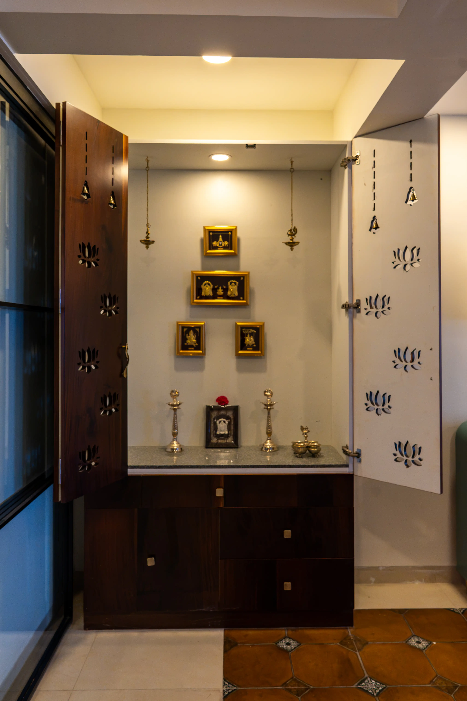
The kitchen was opened up by breaking down a wall, creating a lighter and more accessible space with better movement. Formal and private living areas were planned to flow naturally into one another, with a dedicated pooja adding another traditional element. Each bedroom was individually designed: the master combined muted palettes with layered patterns, the second bedroom focused on warmth and natural light, while the guest bedroom was designed with a Murphy bed and study corner so it could function as both a guest room and workspace.